What does ISO 27001 A.7.1 require for physical perimeters?
ISO 27001 A.7.1 addresses physical perimeters: the boundaries around areas containing sensitive information or equipment. Check the whole boundary, including doors from adjoining spaces. If building work creates an exposed route, agree a repair and inspect the result before closing the gap.
A functioning badge reader at reception does not establish that an equipment room is secure. Someone may enter it through a door from the shared office. Follow the routes into the room and compare them with the boundary that the company agreed to protect.
Protected areas
The protected area is the starting point for A.7.1. An equipment room inside an office may need its own boundary because people allowed into the office have no reason to enter that room. The contents and activities determine what needs protection.
Mark the area and its entry routes on a current plan. Include doors to adjoining spaces, even if staff rarely use them. When equipment moves to another room, the owner can use that plan to decide whether the existing boundary still serves its purpose.
Perimeter design
A perimeter only works if its separate parts protect the same area. A wall, its doors and any other openings need to be considered together. Otherwise, someone may pass through an adjoining space and avoid the entrance where access is controlled.
The design should reflect the contents of the area and what could happen if someone reached them without permission. For a room in a shared office, consider who uses the surrounding space. Decide which routes need restrictions and which must remain available for normal work.
Shared premises
In rented premises, the company may have to involve the building operator to repair part of its perimeter. The operator controls some doors and common areas; the tenant controls others. Follow the boundary on the plan and establish who can authorize work on each part.
That division matters when an inspector finds a defect. If the landlord must approve the repair, the record needs both a contact for the landlord and an owner inside the company. The owner can assess what protection is needed until the work is complete.
Changes after the audit
Refurbishment can create a route that the previous perimeter review never considered. A new connecting door may link a restricted room to a general work area. The original entrance keeps working, but its access checks no longer cover everyone who can reach the room.
Changes in use can also make an unchanged boundary unsuitable. Moving sensitive equipment into an ordinary office changes what that office needs to protect. Review the affected area when its layout, contents or occupants change, using the current arrangement as the basis for inspection.
Physical inspections
Inspect the boundary itself as part of the review. Badge records help explain who used a controlled door, but an opening without a reader produces no such record. Walking the area makes it possible to compare the plan with the boundary in use.
The inspection record should say where the reviewer went and what remained out of reach. A locked adjoining room, for example, may leave part of the route unchecked. Record the missing observation so that the owner can arrange access and complete the review.
Temporary protection
While a repair is pending, decide how to protect the exposed area. Restricting access or changing how the space is used may help, depending on its contents and the routes still open. The owner needs to judge whether the proposed arrangement provides suitable protection.
Record that decision against the defect, including who will review it and under what conditions. A temporary arrangement may become harder to maintain if the repair takes longer than expected. Keep the remaining work visible so that the original issue receives a decision once the boundary is repaired.
Repair decisions
Facilities and the area owner should agree the repair's effect on access before it proceeds. A door may serve maintenance staff or form part of an emergency arrangement. Include those uses in the decision about how to secure the boundary.
The inspector needs to know what to test after the work. Specify the opening being secured and the access that must remain possible. Add nearby routes where they could affect the result, so that approval covers the condition of the area after the proposed repair.
Verification at the location
The gap closes when a physical check confirms that the exposed route has suitable protection. A completed work order establishes that work was reported as done. The follow-up inspection establishes whether the changed boundary now meets the agreed conditions for the protected area.
Check that the intended users can still use the approved route and that emergency arrangements remain effective. Inspect adjacent routes where the repair could leave another opening. If the result differs from the agreed conditions, retain the open issue and assign the remaining work to an owner.
Records of restoration
A restoration record connects the defect to the work and the check that justified closure. Keep the dated observation, approved correction and inspection result together. The reviewer should be able to identify the boundary involved without reconstructing the case from separate maintenance and compliance conversations.
A plan or photograph can help identify the location, but detailed building information needs controlled access. Link restricted evidence from the record where appropriate. ZeroTB's Verified Control Record connects the commitment to the verified result. For a physical boundary, that result depends on an inspection at the location.
Further checks
After closure, the area still needs an owner who receives notice of building work or changes in use. Otherwise, a later alteration can go ahead without a perimeter review. Include changes arranged by the building operator as well as those initiated inside the company.
Use the approved control and the area's risks to decide when further inspections are due. An overdue inspection leaves the condition uncertain. In the control operations process, an owner follows unresolved checks and observations through the work needed to resolve them.
Perimeter evidence
Keep the records for the same area connected, so the reviewer can follow the decision from design to repair.
| Requirement | What an auditor asks for | Where it comes from |
|---|---|---|
| Defined scope | Which areas need protection and how people can reach them | The current floor plan and records of the information or equipment kept there |
| Suitable protection | How the boundary protects what is inside the area | The risk assessment and approved arrangements for protecting the space |
| Observed condition | The date, location and findings of the physical inspection | The inspection notes, supported by restricted photographs where they clarify a finding |
| Clear responsibility | The repair owner and the protection agreed while work is pending | The assigned facilities work, landlord correspondence and decision on interim protection |
| Verified repair | The completed repair and the reason for accepting its result | The repair approval, completed work order and dated results of the physical check |
Framework mapping
| Framework | Control | What it covers |
|---|---|---|
| ISO 27001 | A.7.1 | Protection around the areas that contain information or equipment |
| SOC 2 | CC6.4 | Physical access restrictions for facilities and hardware in scope |
| HIPAA | 45 CFR 164.310(a)(1) | Access to facilities containing electronic protected health information, restricted to allow authorized use |
Example of restoring an equipment-room boundary
This example follows a new door opened during refurbishment. It connects a shared workspace to an equipment room, bypassing the protected entrance. Facilities secures the door after approval, and an inspection establishes whether the room is protected again.
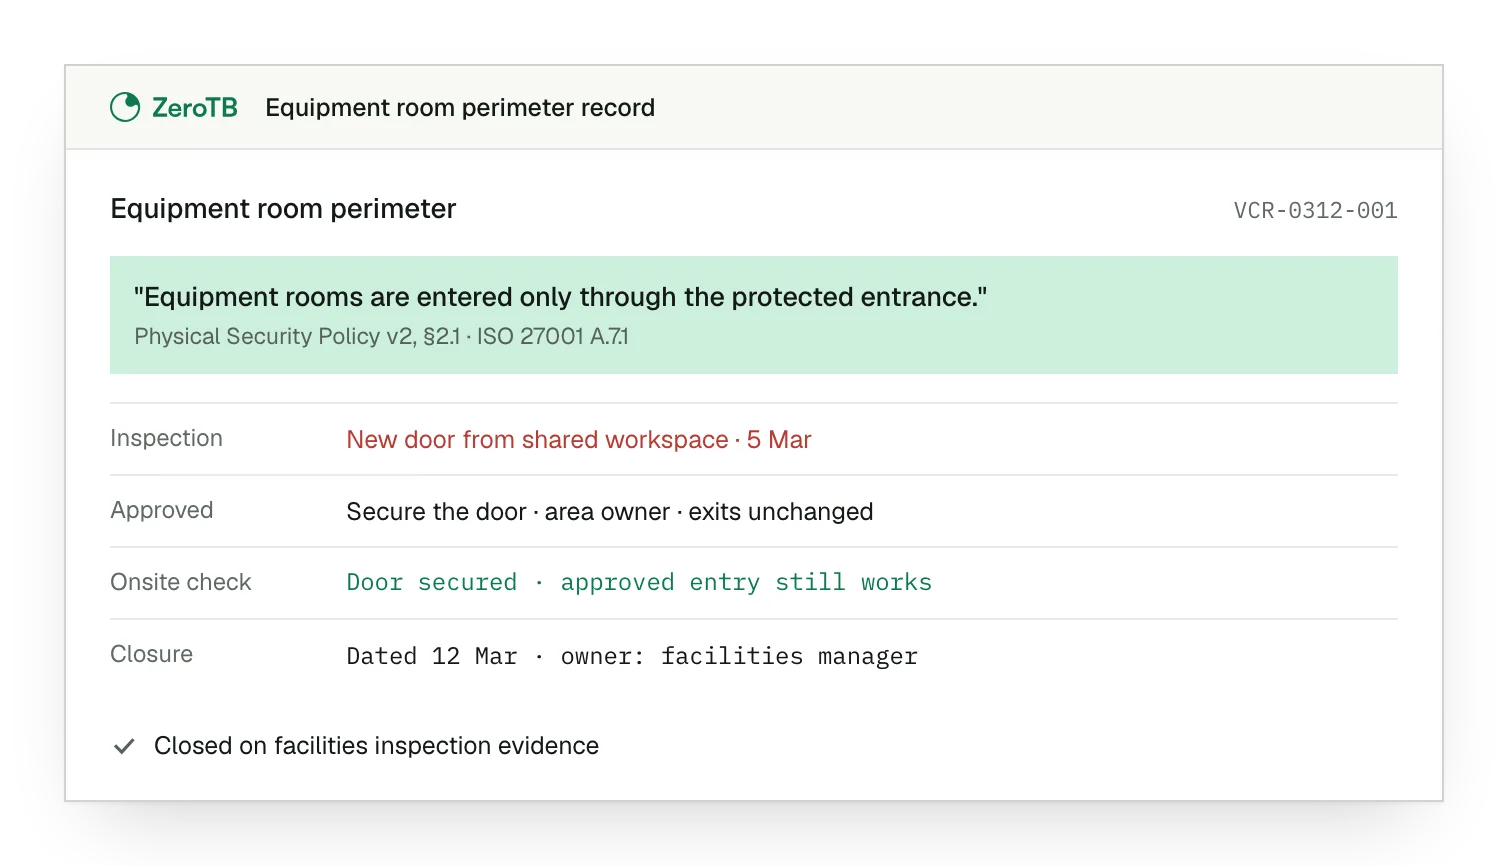
Exposed connecting door. A reviewer finds that the new door lets people enter the equipment room from the shared workspace.
Agreed repair conditions. The area owner agrees the facilities repair after reviewing its effects on access and emergency arrangements.
Protection checked onsite. After the work, the inspector checks the secured door and confirms that approved access remains possible.
Closure with evidence. The record contains the approval and dated inspection, allowing the owner to review the closure decision.
Perimeter review checklist
Locate the area covered by the commitment and confirm that the current plan includes every route into it.
Compare the physical boundary with the plan, recording exposed routes and any locations that could not be checked.
Identify the repair owner and approval conditions, including temporary protection, authorized use and emergency arrangements during the work.
Inspect the changed boundary and adjacent routes, then retain the results that support the decision to close the defect.
Record who receives layout or occupancy changes and arranges further checks under the agreed physical security control.
Sources
- ISO/IEC, ISO/IEC 27002:2022, information security controls, 2022.
- NIST, SP 800-53 Rev. 5, security and privacy controls, 2020, with 2025 release information and cross-framework mapping guidance.
- HHS, HIPAA audit protocol, facility access controls, updated July 2018.
- ZeroTB, Continuous control monitoring, 2026.
Related pages
Physical controls
Explore the other ISO 27001 controls that protect physical spaces, equipment and the activities within them.
ISO 27001
See how physical protection fits within the wider information security management system and its control commitments.
Compliance frameworks
Find guidance on the requirements that apply across the frameworks in the company's compliance program.
Start with the Pilot
Talk with our team about the control gaps that keep returning. The eight-week Pilot maps up to 25 commitments and takes two real gaps through approved correction and verified restoration, with a record of the work and its results.